
Our Residential Listings
16946 SE 93RD CUTHBERT CIRCLETHE VILLAGES, FL 32162
Due to the health concerns created by Coronavirus we are offering personal 1-1 online video walkthough tours where possible.
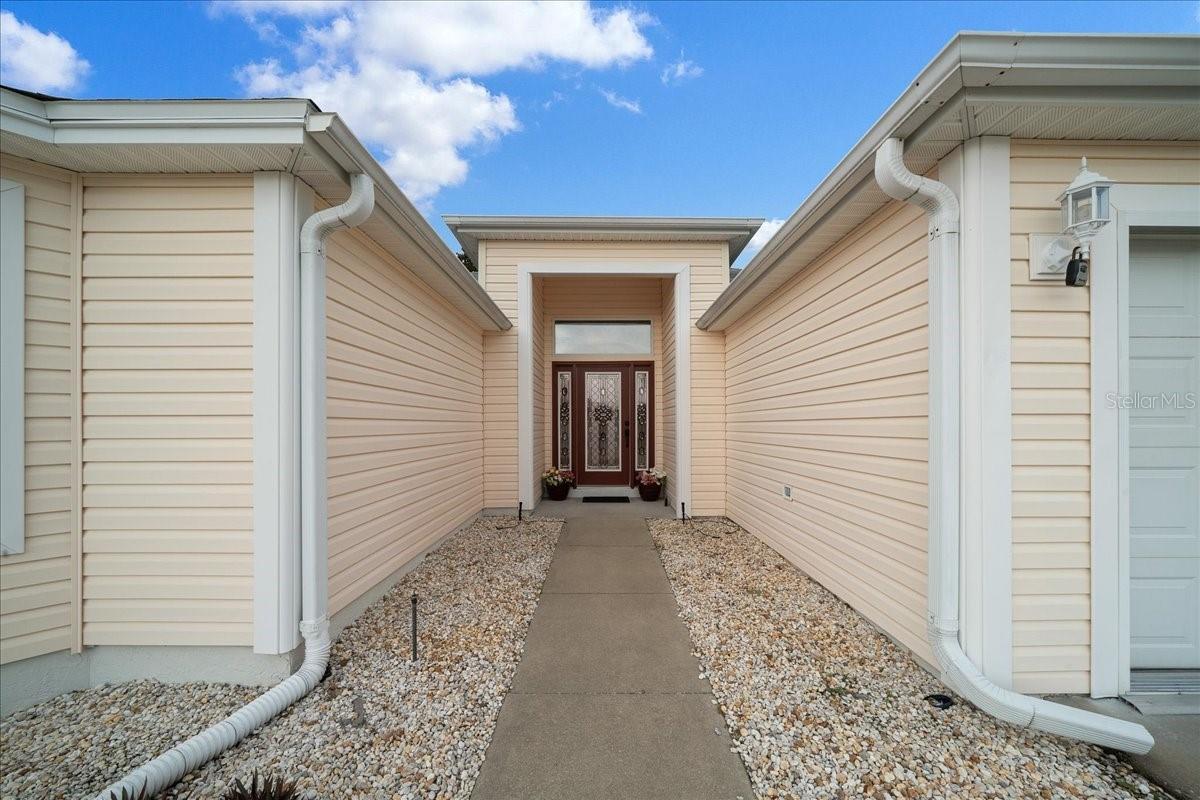
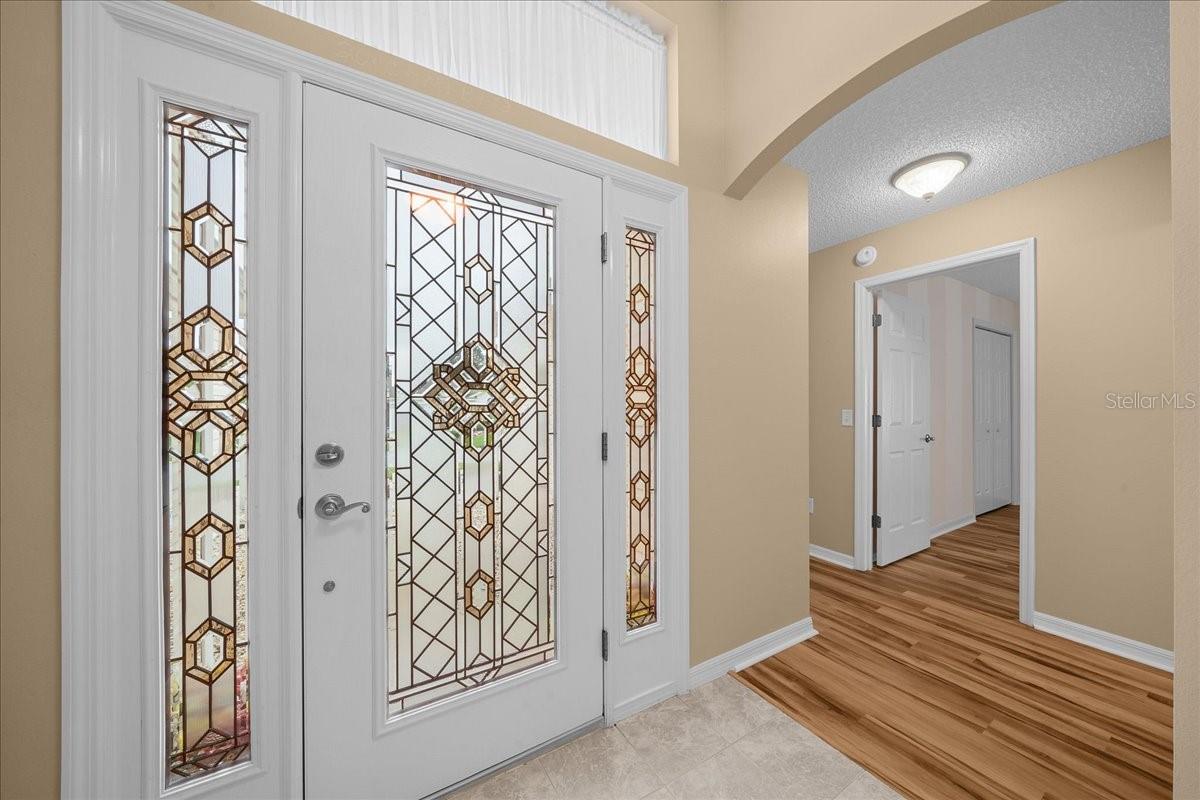
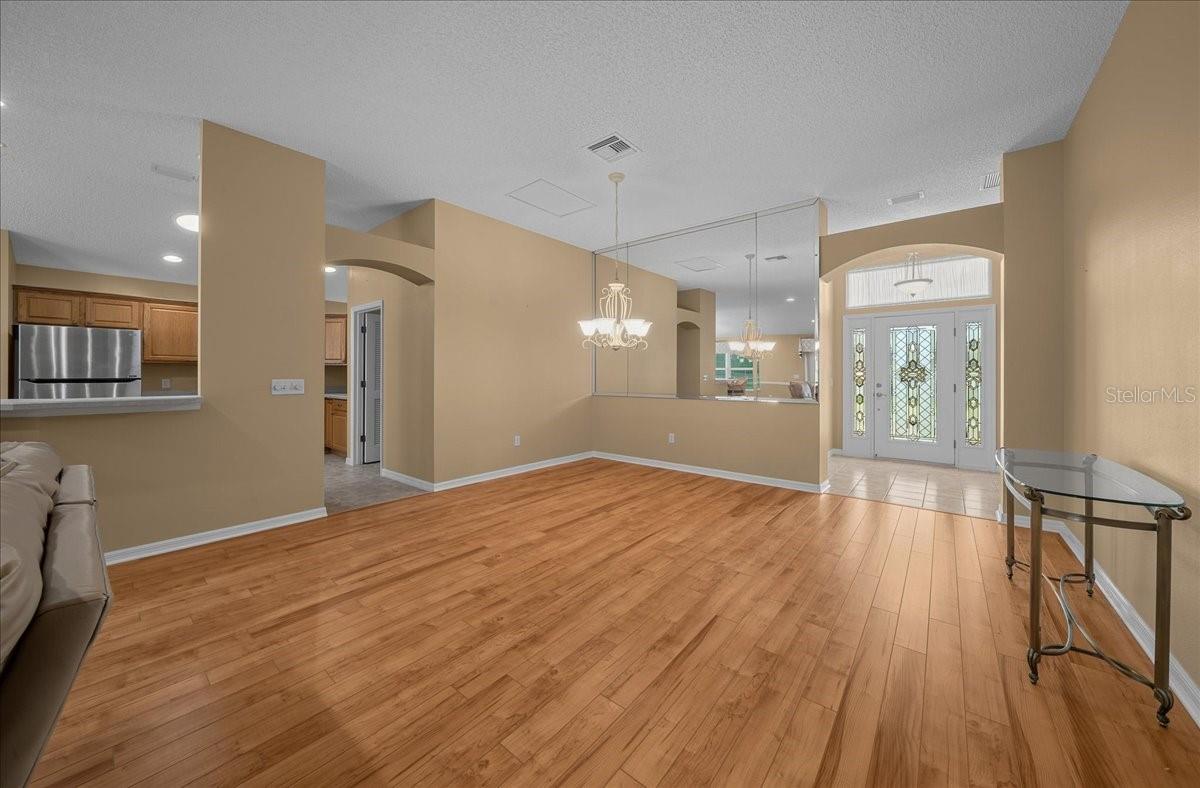
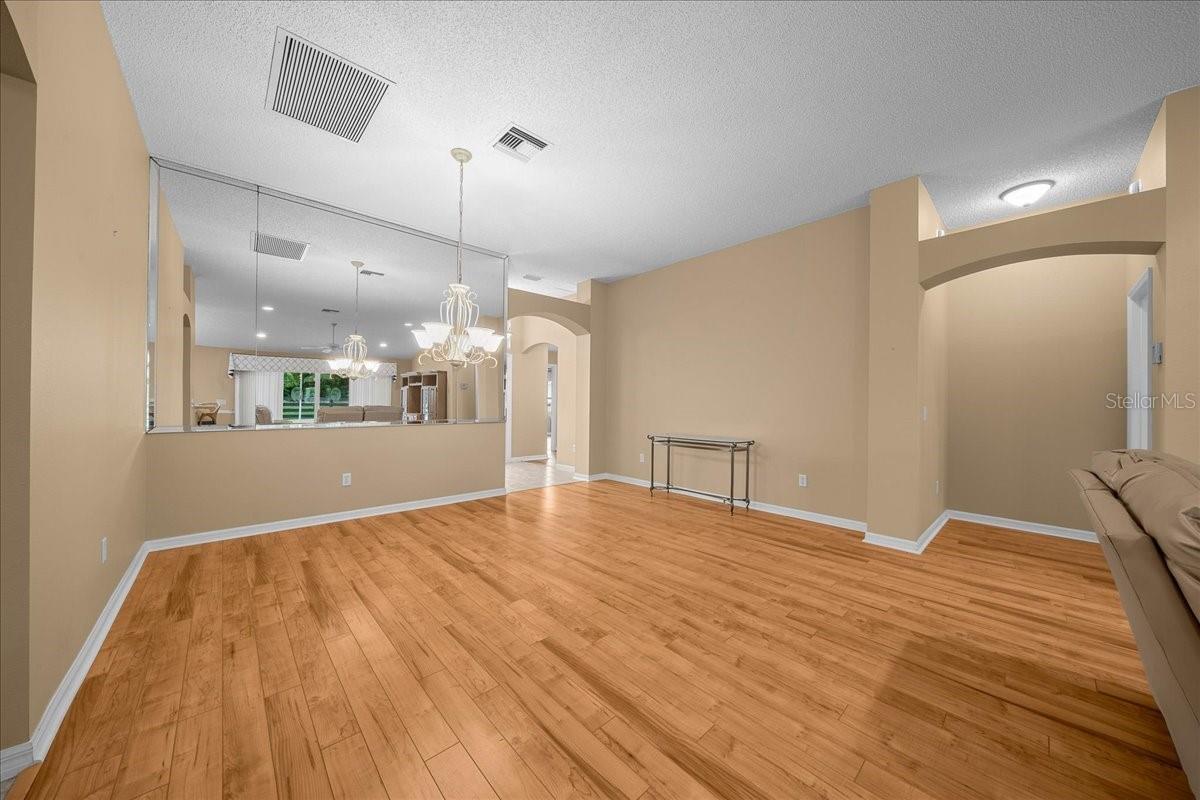
ONE-OWNER HOME | PRIVATE BACKYARD | EXTENDED LANAI | OVERSIZED GARAGE | CONVENIENT LOCATION! Welcome to this well-appointed Crepe Myrtle model (Lantana floor plan with siding) in The Villages, Florida! Offering a spacious layout, abundant natural light, generous storage, and a private backyard. This 3 Bedrooms | 2 Bathrooms | Oversized 2-Car Garage * Vaulted ceilings create an open, airy atmosphere * Decorative glass front door with sidelights * Blinds * Closets providing plenty of storage * Kitchen offers, natural wood kitchen cabinetry with built-in storage features *Stainless steel appliances, including a GAS STOVE * Pantry for additional storage * Solar tube brings natural light into the kitchen * Dining area & breakfast nook area * Overside laundry room with more storage * OWNER'S SUITE offers, 4 nice sized windows * Spacious owner's suite with walk-in closet * Ensuite bathroom featuring double sinks, glass-enclosed shower with built-in seat, and private water closet * Solar tube & window provides additional natural light in the bathroom * Spilt floorplan allows privacy for guests in the oversized rooms * PRIVATE BACKYARD with mature trees and a privacy wall creating a peaceful outdoor setting * EXTENDED SCREENED LANAI with a combination of covered and screened areas, offering versatile space for relaxing or entertaining * Patio for grilling or relaxing * landscaping with decorative rock accents * Gutters * Updated IRRIGATION SYSTEM * ROOF REPLACED IN 2019 * OVERSIZED (651 sq ft) 2-CAR GARAGE * Interlocking garage floor tiles * Sliding garage screens * Utility sink * Interior storage closets * LOW BOND BALANCE OF JUST $1,379.44 * LOCATION.... Enjoy the convenience of having shopping, medical services, recreation, and entertainment just minutes away! * Publix, VA Clinic, Dog Park – Within approximately 1 mile! Spanish Springs Town Square – Within approximately 5 miles, offering shopping, dining, and nightly entertainment * Lake Sumter Landing Market Square – Within approximately 7 miles, featuring waterfront scenery, restaurants, shops, and entertainment. Enjoy the comfort of a spacious home, the privacy of a beautiful backyard, and the convenience of The Villages lifestyle—all in one location!
| 19 minutes ago | Listing updated with changes from the MLS | |
| 7 hours ago | Listing first seen on site |

Listing information is provided by Participants of the Stellar MLS. IDX information is provided exclusively for personal, non-commercial use, and may not be used for any purpose other than to identify prospective properties consumers may be interested in purchasing. Information is deemed reliable but not guaranteed. Properties displayed may be listed or sold by various participants in the MLS Copyright 2026, Stellar MLS.
Last checked: 2026-11-14 06:44 PM EST